LIFE AT SEASONS

Your time, at
a different pace

A swim before lunch. A match with friends. A table you do not have to rush away from. Make room for the moments that make a home in Jarabacoa feel different.

Planned amenities
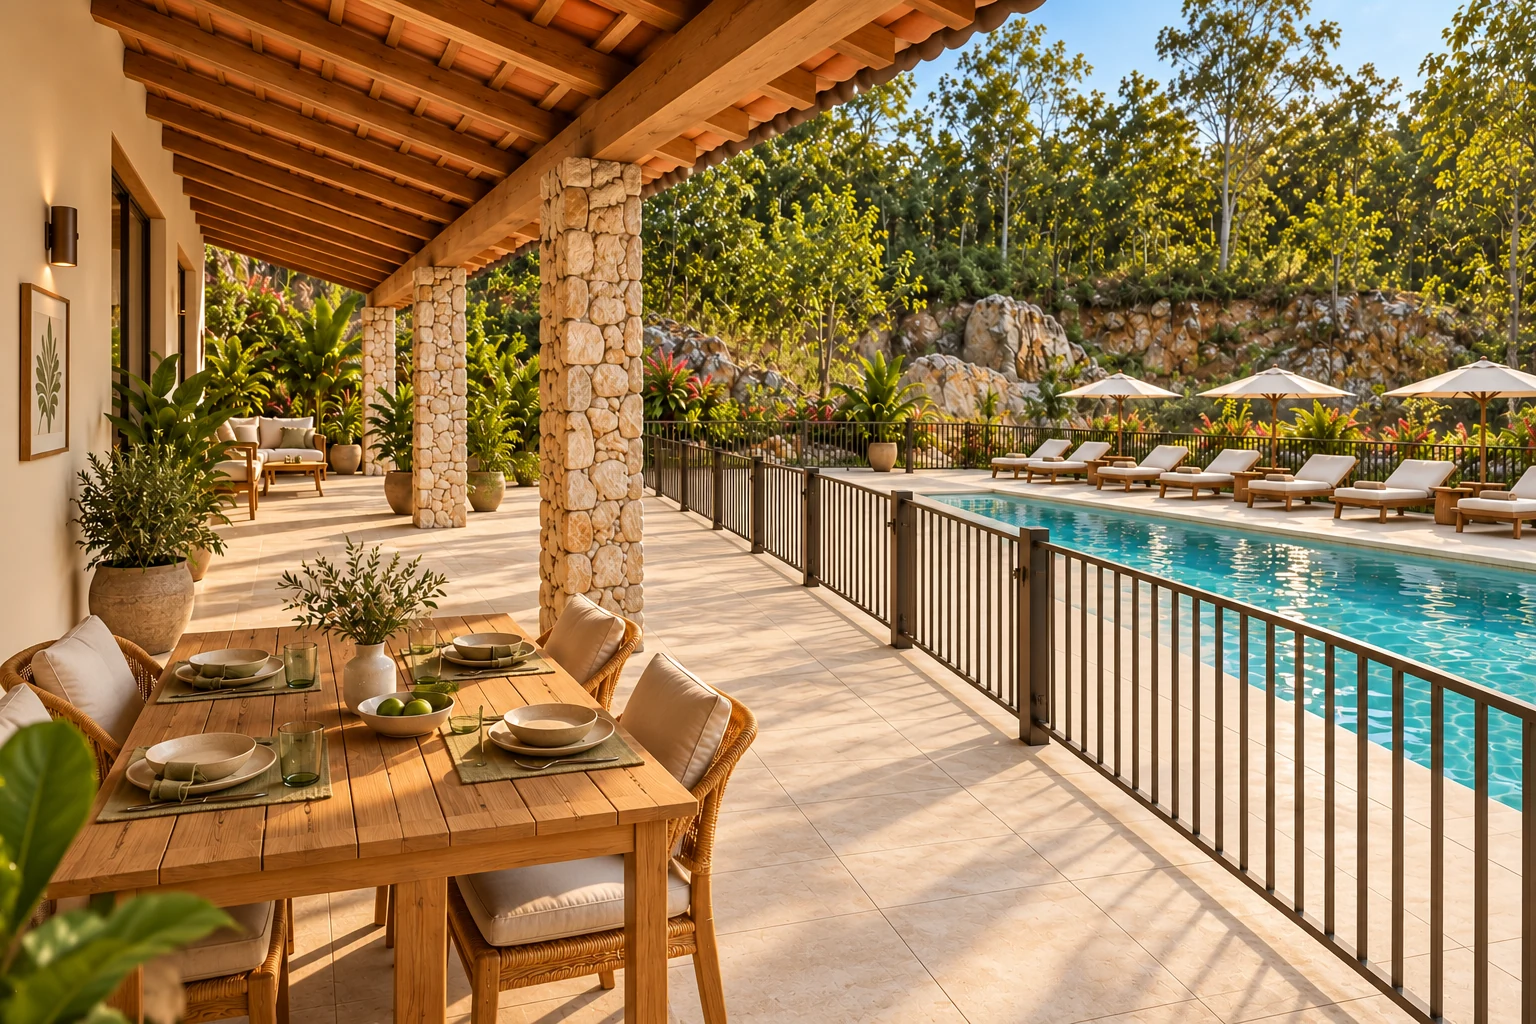
The proposed covered clubhouse terrace beside the pool, with stone columns and woodland beyond
Pool & covered terrace · architectural visualization

01 / POOL & TERRACE

Stay a
little longer

The pool is the centre of an unhurried afternoon: time in the water, a comfortable lounger and the green landscape around you.

The proposed design brings the pool, sun terrace and covered clubhouse veranda together. Natural stone, timber details and planting give the setting warmth, with places to enjoy the sun or settle into the shade.

  • Outdoor pool
  • Poolside loungers
  • Covered terrace
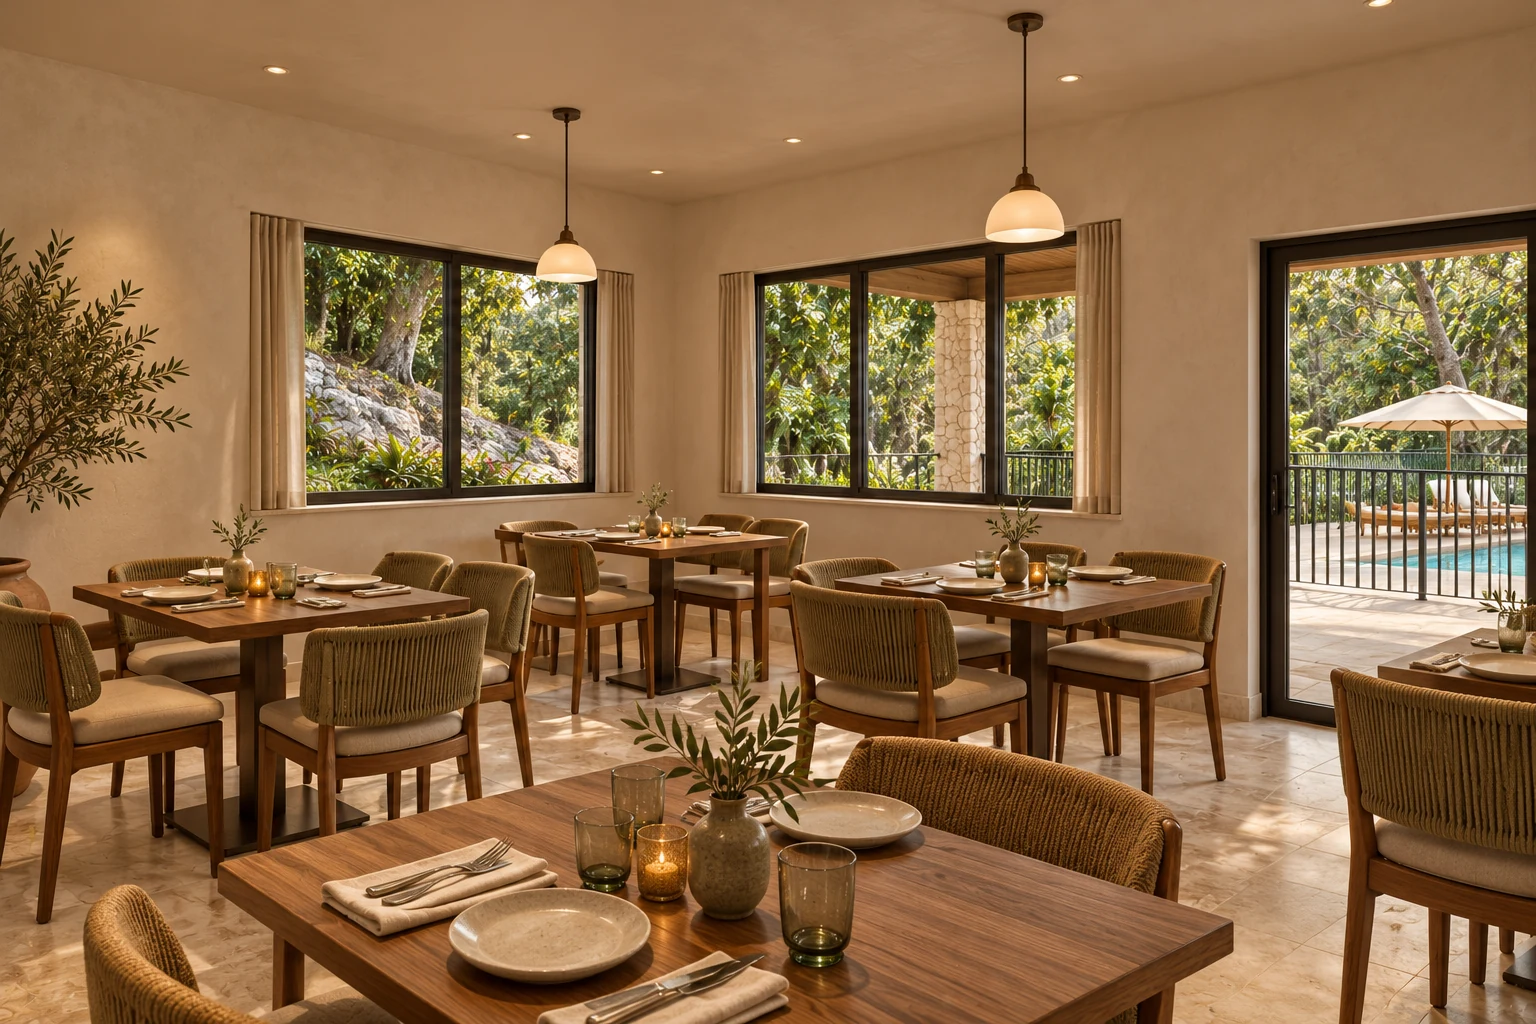
Proposed restaurant interior with timber tables, woven chairs and windows onto the terrace
Restaurant interior · architectural visualization

02 / RESTAURANT

Good company,
a place at the table

A relaxed meal with family, a coffee with a neighbour, a reason to invite friends over. The restaurant is planned as a welcoming meeting place within the social area.

An intimate dining room opens toward the covered terrace, with warm wood, comfortable seating and views into the landscape. A setting that feels considered, without making everyday moments feel formal.

  • Indoor dining
  • Terrace connection
  • Space to gather

MAKE MOVEMENT PART OF YOUR DAY

A little energy
A lot of possibility

03 / TWO TENNIS COURTS

More room
for your next match

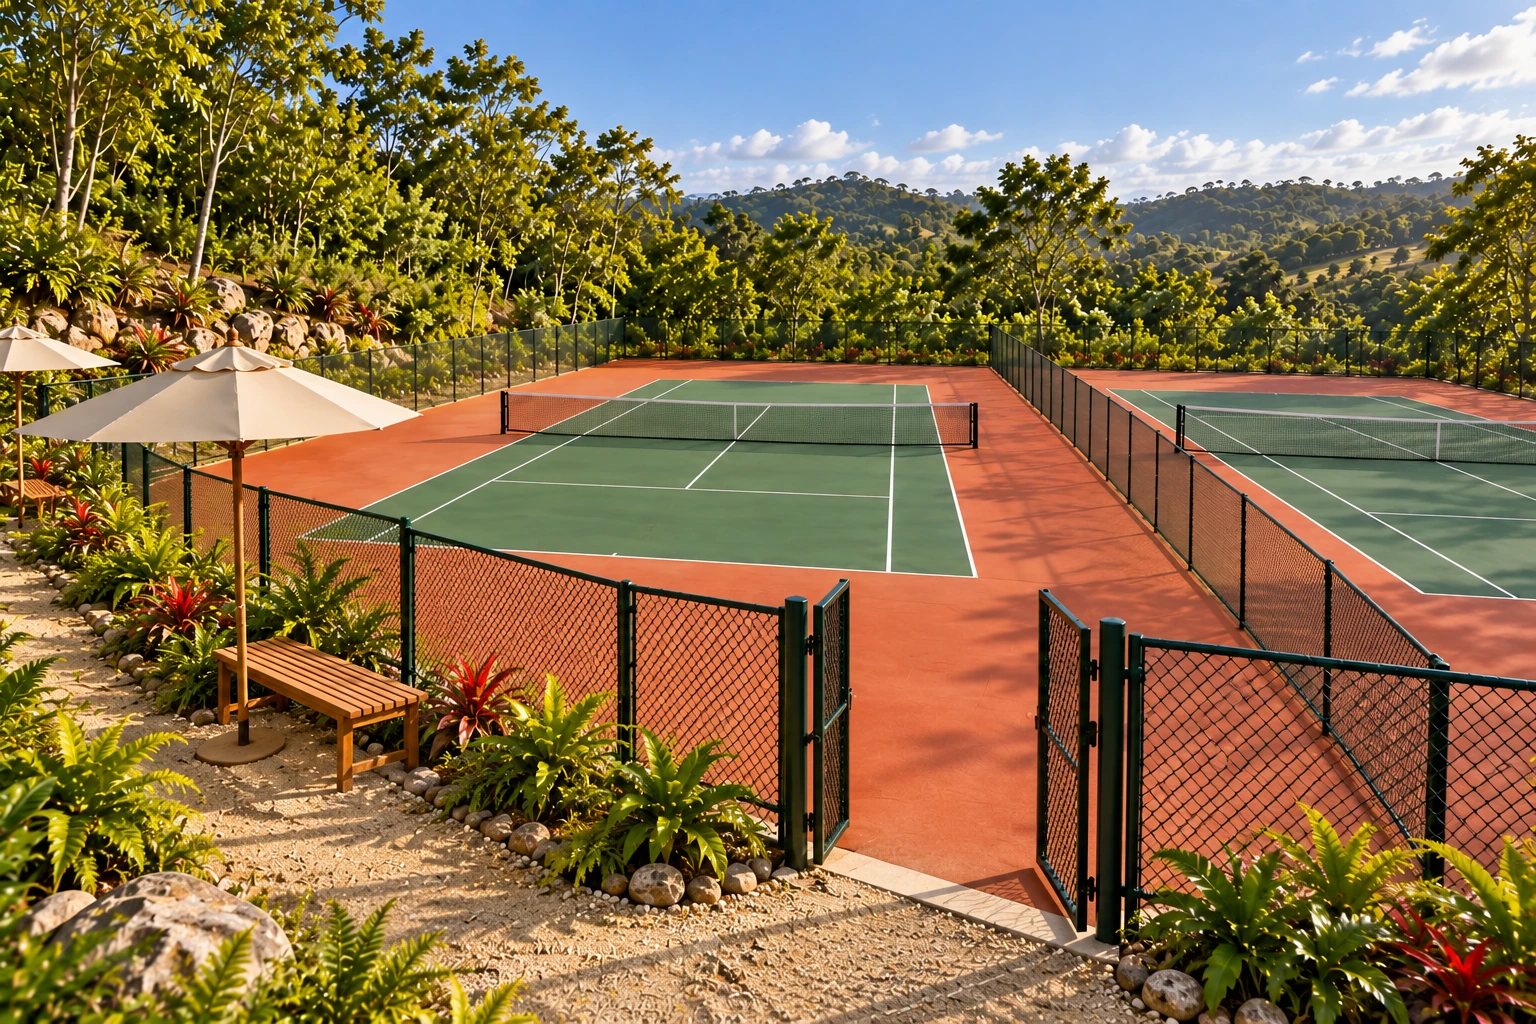
Two outdoor courts. A morning rally, a doubles match with friends, another reason to spend the day outside. Tennis brings a lively, social rhythm to life in the mountains.
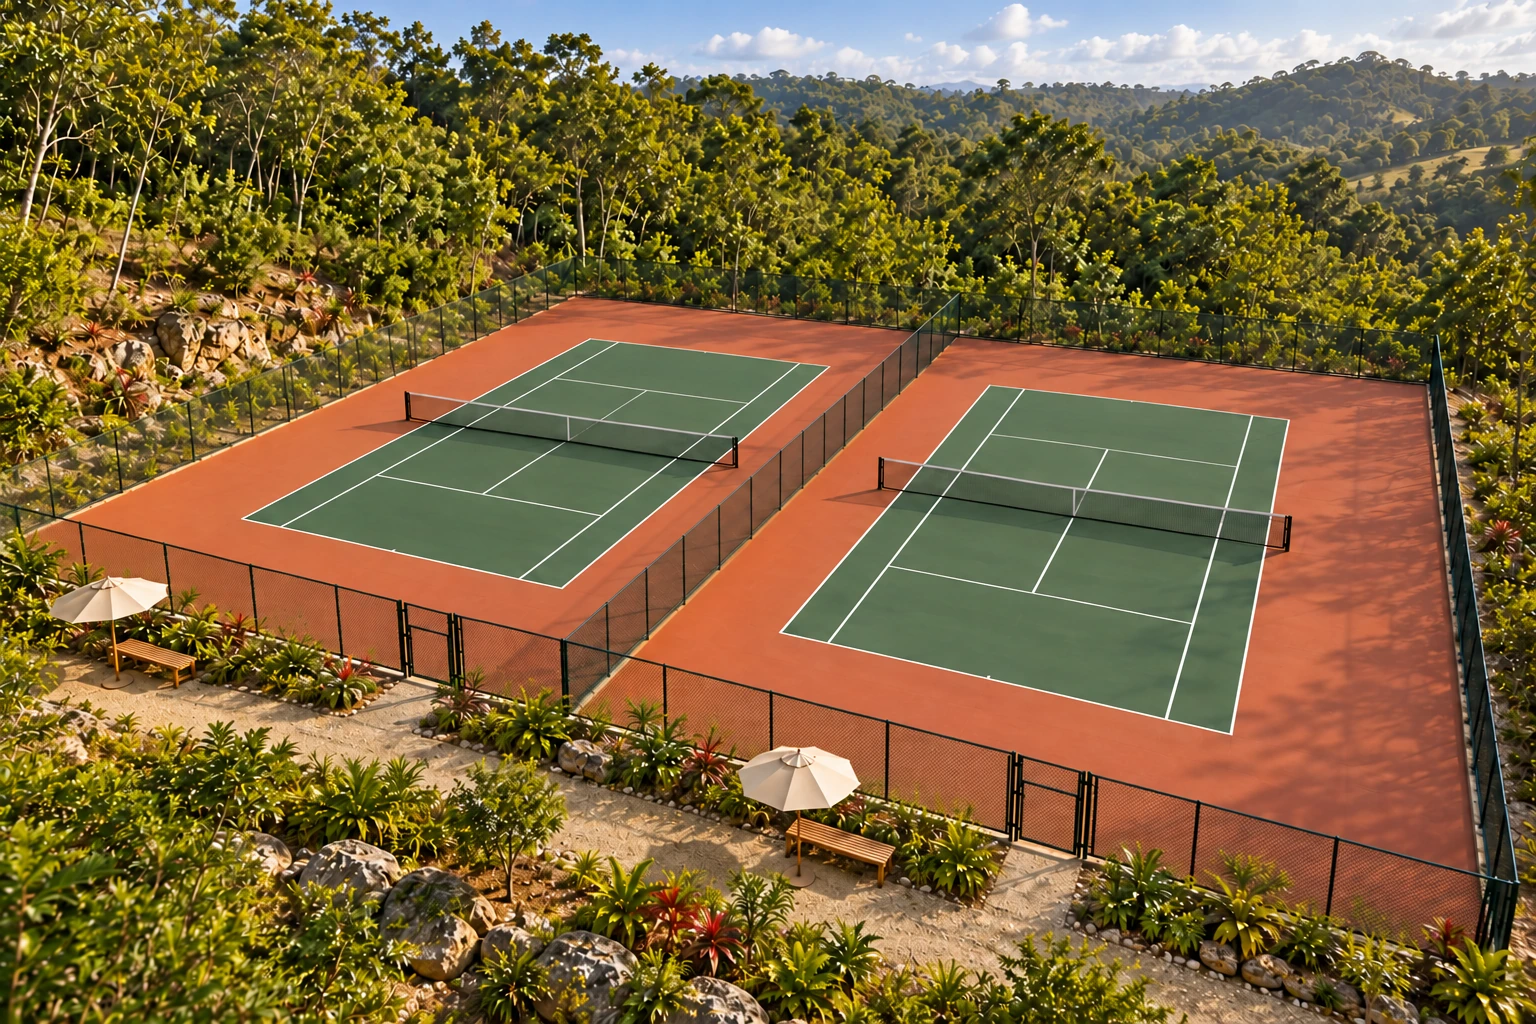
Elevated architectural visualization of two tennis courts side by side, with green playing surfaces, terracotta surrounds and woodlandView full image
Two courts · proposed architectural visualization
Court-level view of the proposed tennis area, with the second court beyond the dividing fence and trees around the playing areasView full image
Arriving at the courts · architectural visualization

A place to play. A reason to connect.

The proposed pair of courts makes room for singles and doubles, with space around the playing lines, a dividing fence and seating outside the court enclosure. A considered setting for a casual match and the conversation afterwards.

  • Two outdoor courts
  • Singles & doubles
  • Courtside seating

The two-court design is proposed. Final site placement and specifications are to be confirmed.
04 / THE FITNESS ROOM

Your routine,
with a fresh perspective

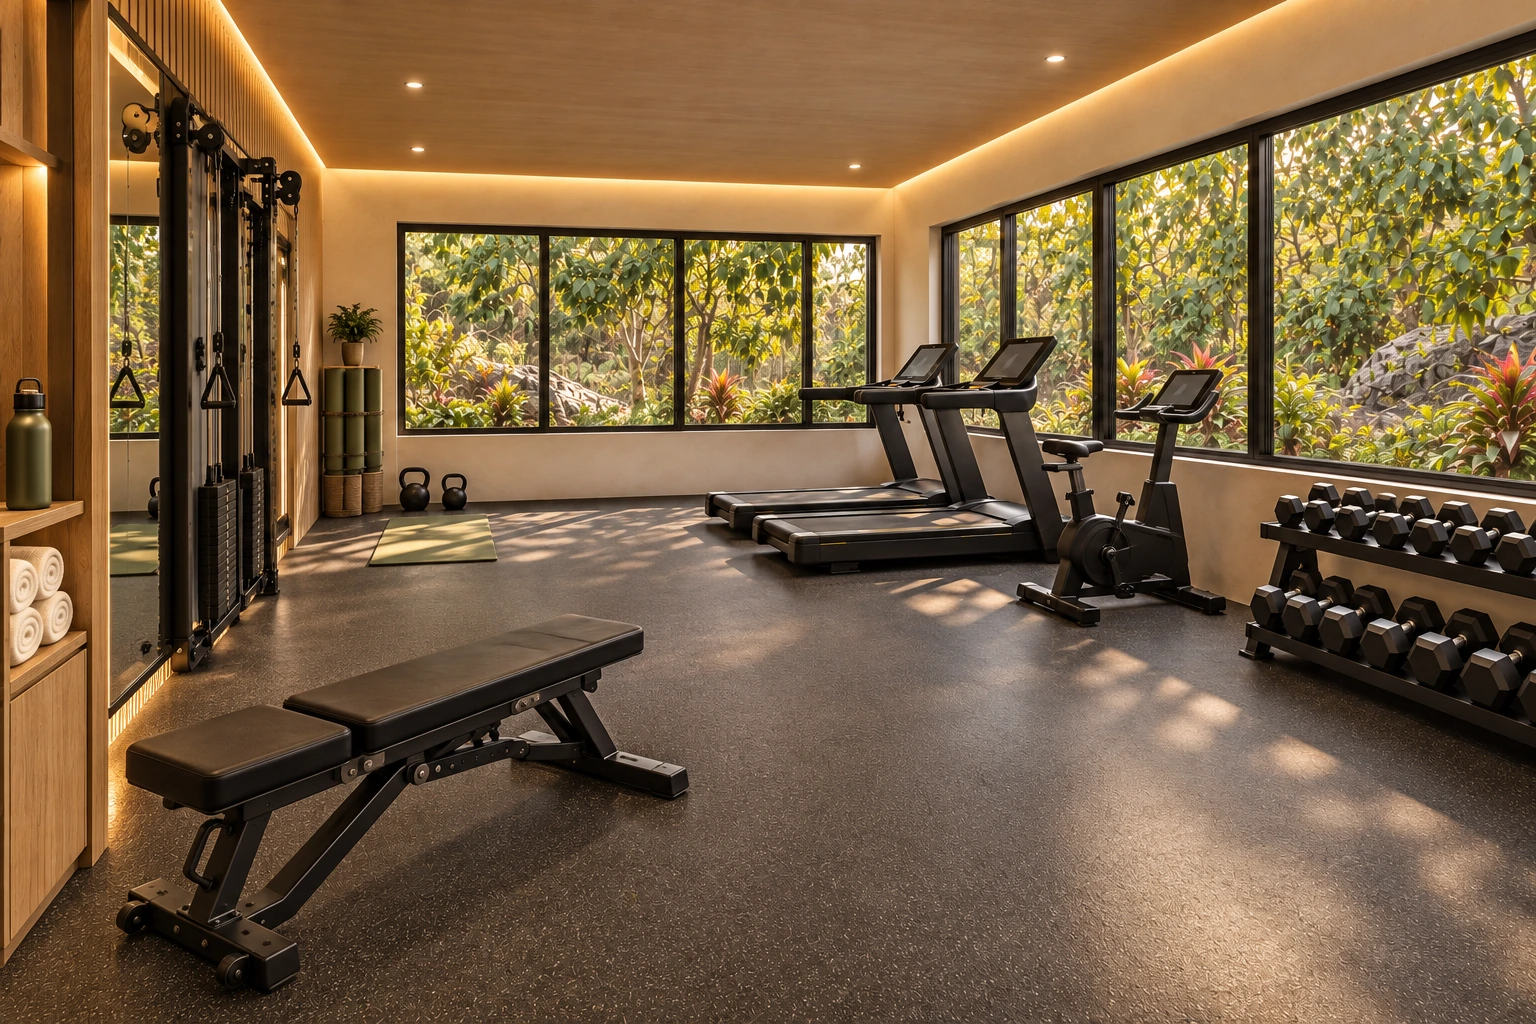
More room to move, with a view into the greenery. The enlarged gym concept brings cardio, cable training and free weights into distinct areas, with open circulation, warm oak finishes and generous daylight.

Enlarged clubhouse gym concept with two treadmills, a stationary bike, cable trainer, free weights, adjustable bench and open floor space beside garden-facing windowsView full image
Enlarged gym concept · architectural visualization
  • CardioTwo treadmills and a stationary bike by the windows.
  • StrengthCable trainer, free weights and adjustable bench.
  • BalanceA dedicated area for stretching, with room to move.

05 / THE CLUBHOUSE

The heart of
your time here

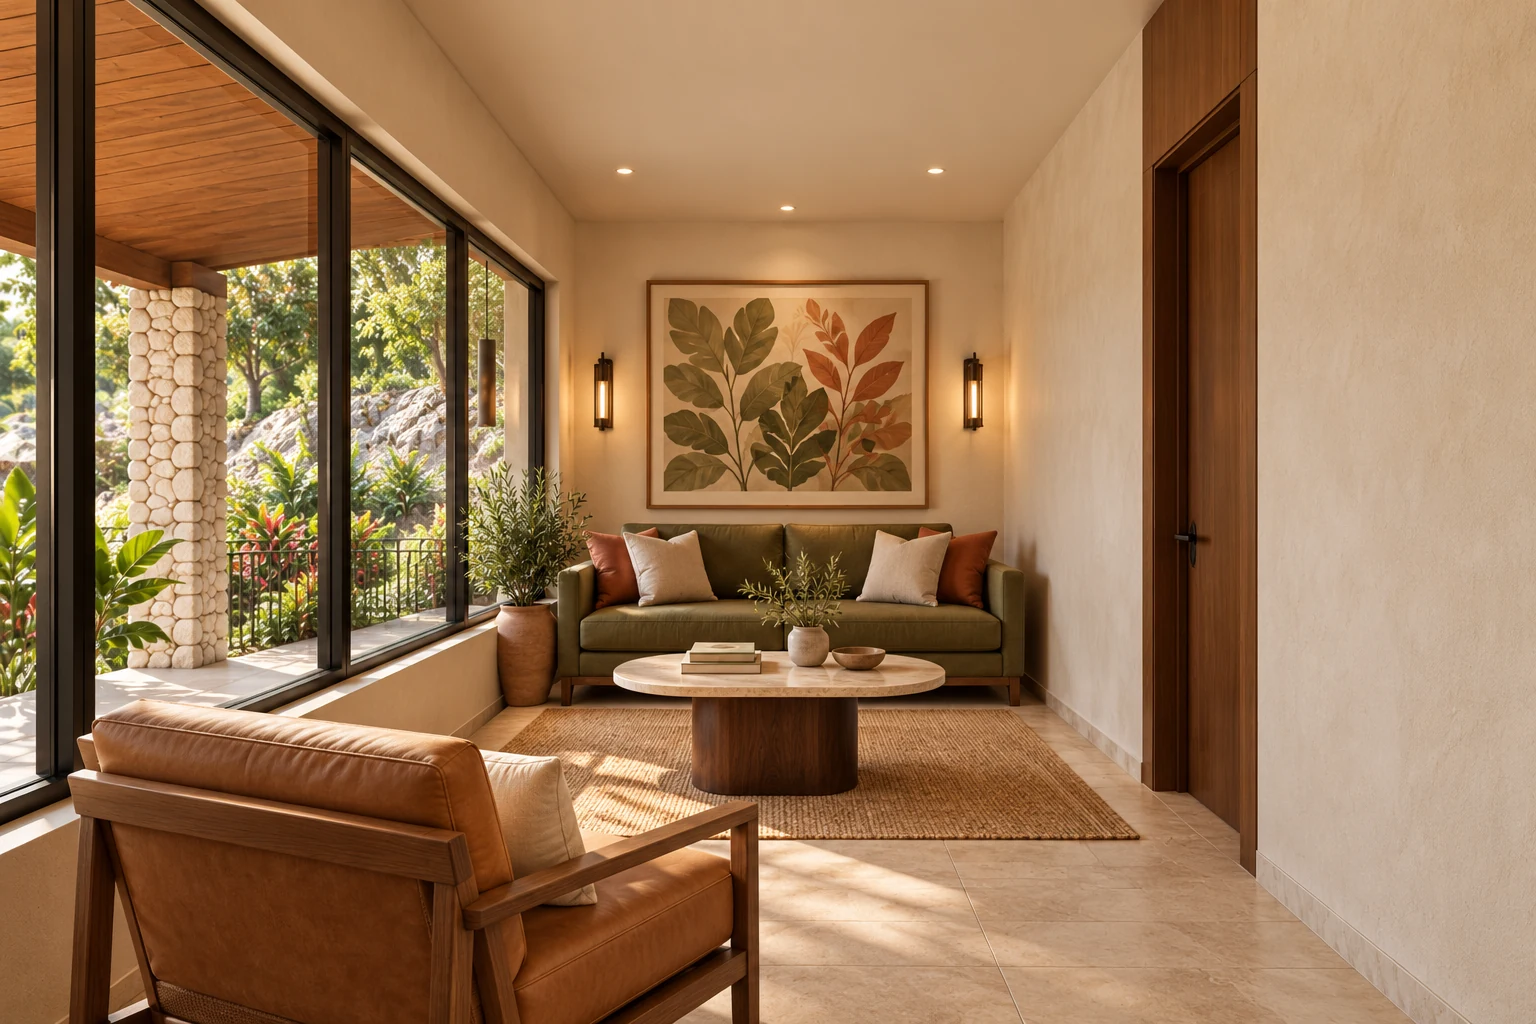
Some of the best moments happen between plans. A conversation in the lounge, a few pages of a book, a quiet seat looking out toward the terrace.

The clubhouse brings these moments together in a welcoming, human-scale setting, with a lounge, restaurant, gym and changing facilities in the proposed layout.

Discover life in Jarabacoa
Proposed clubhouse lounge with upholstered seating, artwork and garden-facing glazing
Clubhouse lounge · architectural visualization

FIND YOUR PLACE AT SEASONS

Make this part
of your everyday

YOUR NEXT STEP, MADE CLEAR

Get to know your options

Compare the layouts, understand the details and plan a visit with the questions that matter to you.