SEASONS OF JARABACOA / B1-306
Room for everything
3 bedrooms · Corner residence with a wraparound terrace
- Enclosed area
- 135 m²
- Private outdoor area
- 30 m²
- Bedrooms
- 3
- Full bathrooms
- 3
Living & dining
Design visualizations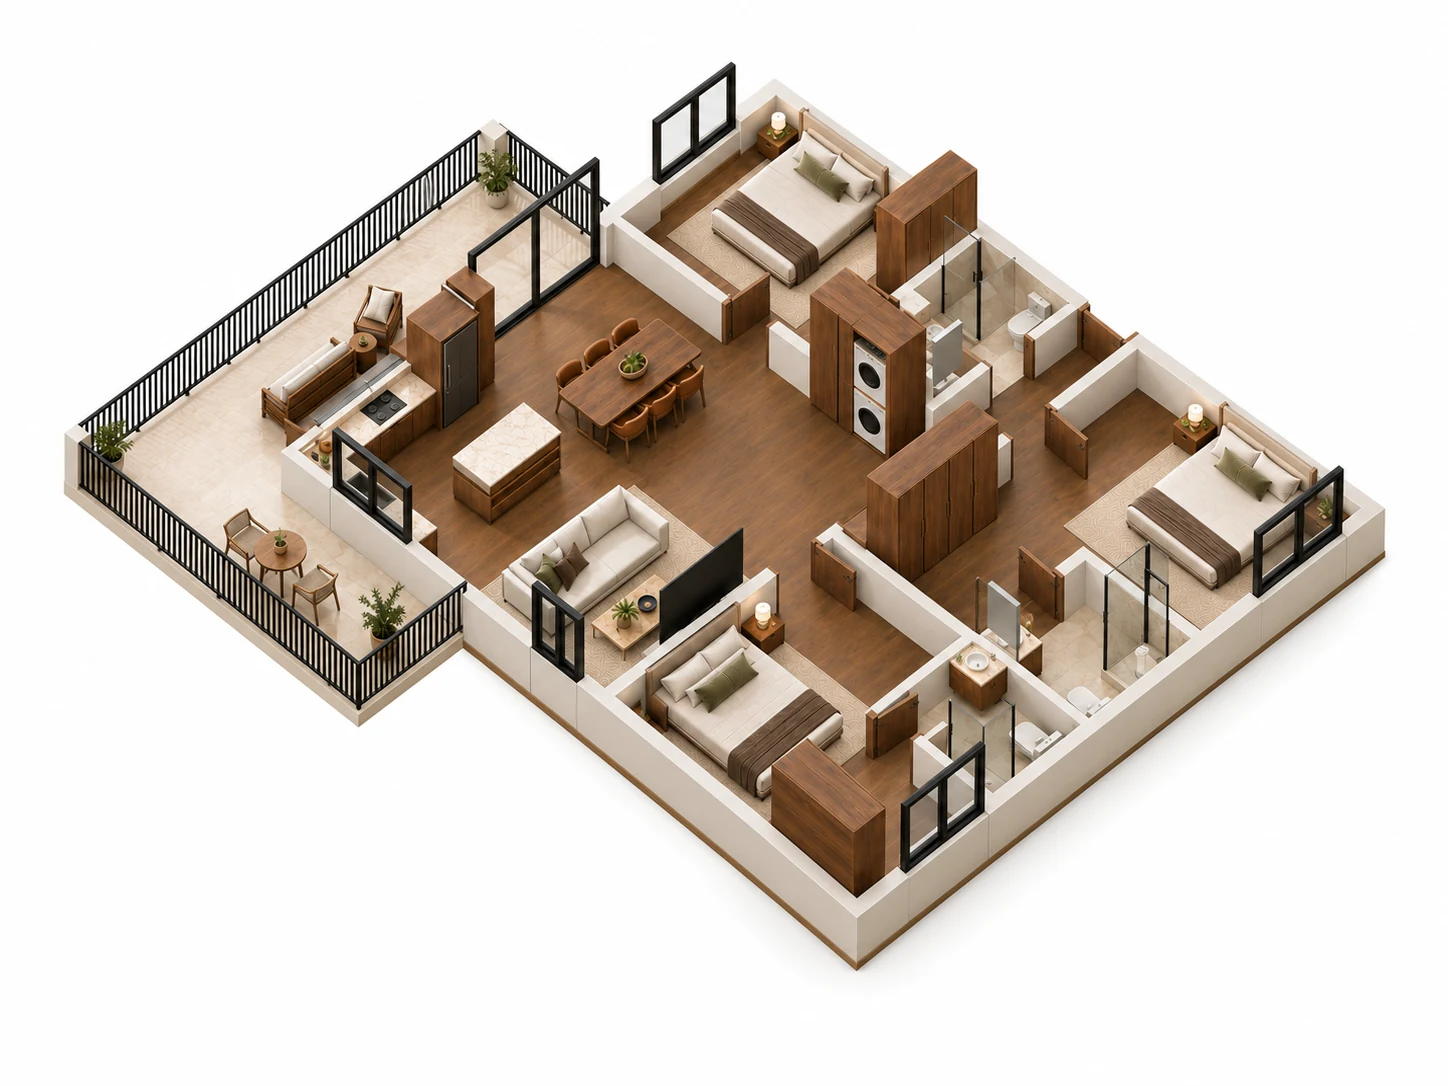
See how it all connects
Choose a room on the furnished model and explore its interior views.
Explore room by room ↗YOUR HOME, ROOM BY ROOM
Choose where to explore
Choose a room to see its interior, or rotate the furnished 3D model right here.
Furnished model · Oriented for B1-306 · Mirrored layout.
Living & dining
Living & dining
Furnished 3D study · Rotate to explore the saved layout. The detailed cutaway and interior images show the intended finishes; the dimensioned plan defines measurements.
A room-by-room image tour of the proposed design. Select the floorplan tab to see the dimensioned layout.
EVERY SPACE, CONNECTED
See how every room fits
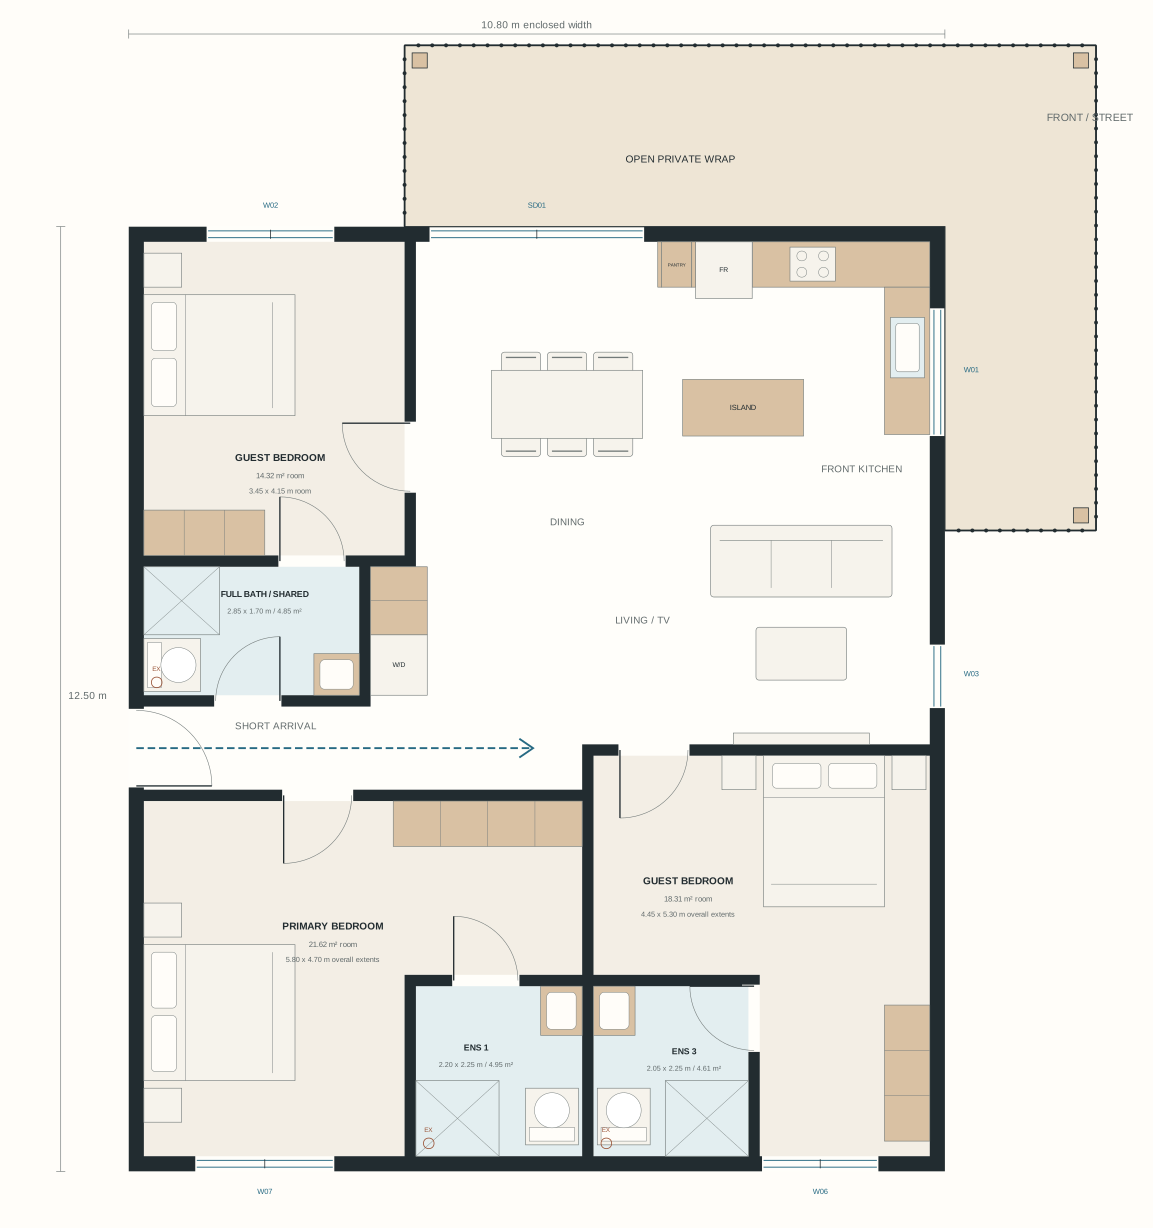
Explore the complete layout, then select a room below to read its measurements on the plan.
- Enclosed area
- 135 m²
- Private outdoor area
- 30 m²
- Full bathrooms
- 3
Enclosed areas include walls. Outdoor areas are additional. The plan is oriented for B1-306.
Locate this home on its level ↗Room dimensions, clearly
Measurements are in metres. Select any space to zoom directly to it in the drawing.
Dimensions and room areas follow the detailed plan. For L-shaped rooms, maximum width and depth describe the outer extents, not a rectangle; the room area is stated separately. The drawing remains the reference for walls, openings and room shape.
Explore the space
Your home, from every angle
Rotate the furnished plan to understand the rooms, circulation and balcony.
Furnished 3D study · Rotate to explore the saved layout. The detailed cutaway and interior images show the intended finishes; the dimensioned plan defines measurements.
THE WAY YOU WANT TO LIVE
More room for the moments that matter
Three bedrooms, three full bathrooms and a generous corner terrace. The open living and dining area brings everyone together, while the bedrooms give each person their own retreat.
- Open living and dining
- Kitchen with island
- 3 full bathrooms
- 30 m² corner terrace
YOUR PLACE IN THE BUILDING
B1-306
See the apartment in context: its orientation, neighbouring homes and shared access.
View this level ↗RESIDENCE DETAILS
- Block / level
- 1 / 3
- Layout
- Mirrored
- Availability
- Confirm availability
YOUR NEXT STEP, MADE CLEAR
Get to know your options
Compare the layouts, understand the details and plan a visit with the questions that matter to you.
LET’S MAKE IT PERSONAL
See yourself here
Talk with our team about this residence, arrange a visit and explore your purchase options.